

How to Make a Small Bedroom Feel Larger: 7 Steps
Table of Contents
- Step 1: Clear the Clutter Before You Buy Anything
- Step 2: Small Bedroom Storage Ideas That Use Vertical Space
- Step 3: Pick the Best Furniture for Small Bedrooms
- Step 4: Rearrange the Floor Plan for Non-Standard Room Shapes
- Step 5: Use Mirrors, Color, and Light to Create the Illusion of Space
- Step 6: How to Organize a Small Studio Apartment When One Room Does Everything
- Step 7: Budget-Friendly DIY Hacks That Renters Can Use
- Frequently Asked Questions
Last Updated: September 14, 2026
Step 1: Clear the Clutter Before You Buy Anything
The fastest way to make a small bedroom feel larger is subtraction, not shopping. Before you buy a single shelf or storage bin, remove what doesn't belong in the room. This guide walks through seven steps that work in real apartments, not just showrooms. If you're wondering how to make a small bedroom feel larger, start here: clutter is what makes a compact room read as cramped, and no furniture arrangement fixes that.
The 3-Box Method for a Small Bedroom
Label three boxes: Keep, Relocate, and Donate. Work in one zone at a time (nightstand, then closet floor, then under the bed). Most people find that the "Relocate" box is the biggest one, which tells you the room was storing things that belong in a kitchen, entryway, or storage unit. Empty the room's floor completely before deciding what returns.
How Decluttering Changes Your Perception of the Room
Spatial perception is how your brain estimates the size of a room, and it responds more to visual noise than to actual square footage. A clear floor and empty surfaces create the illusion of space even when nothing has been moved or removed structurally. Decluttering habits take about two weeks to stick, so schedule a five-minute reset each evening rather than one marathon session (66 days).
Step 2: Small Bedroom Storage Ideas That Use Vertical Space
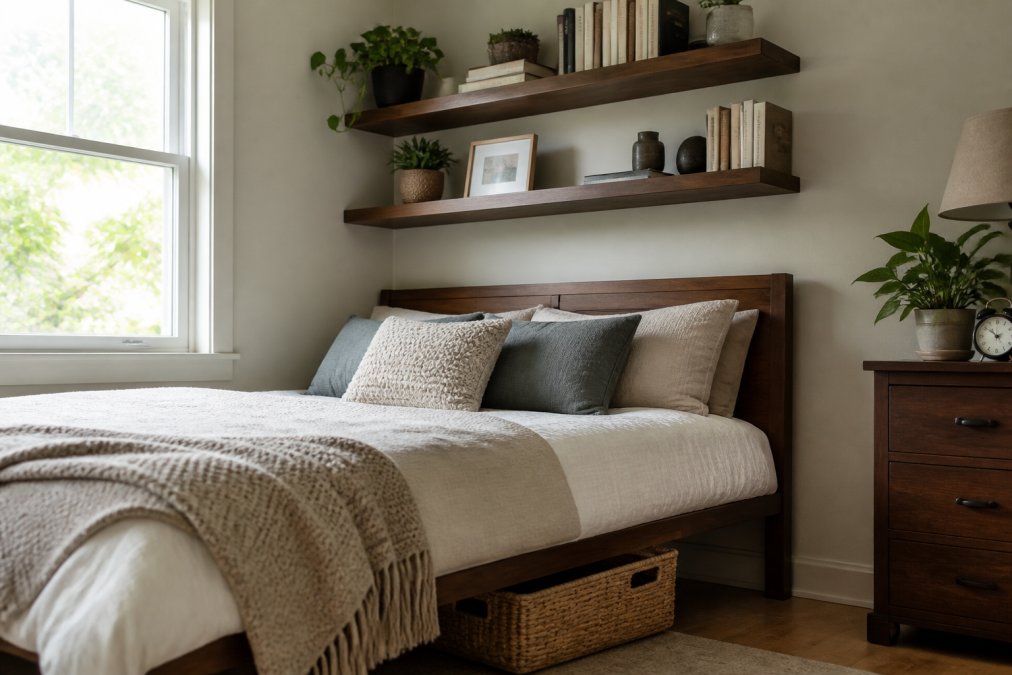
The best small bedroom storage ideas move volume off the floor and onto the walls. Vertical storage works because the area above your dresser and bed is almost always empty, and it costs nothing to use. Look for wall-mounted shelves, floating nightstands, and tall narrow bookcases that reach toward the ceiling rather than spreading along the floor.
Wall-Mounted and Floating Options
Floating furniture attached to studs clears the floor beneath it, which is what your eye reads as open space. A floating nightstand, a wall-mounted desk, and a shelf above the headboard each reclaim floor area without adding visual weight.
Under-Bed Storage and Multifunctional Pieces
Under-bed storage is the single largest unused volume in most small bedrooms. Use low-profile bins with lids to keep dust off bedding, and choose multifunctional pieces like an ottoman that opens or a bench with a lift-up seat. If you're comparing options for how to organize a small studio apartment, under-bed bins and vertical shelving do more work than any other two purchases.
| Storage Type | Best For | Floor Space Used |
|---|---|---|
| Floating shelves | Books, decor, small items | None |
| Under-bed bins | Off-season clothing, linens | None |
| Wall hooks and rails | Bags, robes, hats | None |
| Tall narrow bookcase | Books, baskets, display | Small footprint |
Step 3: Pick the Best Furniture for Small Bedrooms
The best furniture for small bedrooms is raised furniture with visible legs and a footprint that leaves walkways clear. Style matters less than scale and proportion: a bulky dresser in a narrow room will always feel wrong, no matter how nice the finish is. Measure your walkways first, then shop to those numbers.
Why Legs and Scale Matter More Than Style
Legs let light and sightlines pass underneath, which makes a piece feel lighter and the room feel spacious. A common mistake is buying the largest bed the room can physically fit; a queen with clear space on both sides reads bigger than a king jammed wall to wall. Keep furniture heights varied so the eye has somewhere to travel.
Step 4: Rearrange the Floor Plan for Non-Standard Room Shapes
Most small-bedroom advice assumes a rectangle. If your room is L-shaped, long and narrow, or tucked under a sloped ceiling, the standard "bed on the longest wall, nightstands on both sides" formula will fight the room instead of working with it. The fix is to identify the room's anchor wall, the longest uninterrupted wall with no door swing, no closet door, and no window, and build the layout outward from there. Sketch two or three arrangements on paper before moving anything heavy, and leave at least one clear path from door to window.
Long and Narrow Rooms
A long, narrow bedroom reads as a corridor when the bed sits parallel to the long walls, because your eye follows the length of the room and measures it. Pull the bed off the longest wall and angle the headboard into a corner, or place the bed with its headboard against the short wall so the room's length becomes the depth behind you rather than the path in front of you. Either move breaks the corridor effect.
If the room is too narrow to angle the bed without blocking a walkway, keep the bed parallel but move everything else to the short walls: dresser on one short wall, desk or reading chair on the other. That leaves the long center of the room empty, which is what your eye reads as space.
L-Shaped Rooms
Treat an L-shaped room as two zones, not one. The wider leg of the L is the sleeping zone; the narrower leg is the dressing or work zone. Put the bed in the wider leg with its headboard against the anchor wall, and use the narrow leg for a dresser, a desk, or a closet overflow. A low bookcase or a freestanding wardrobe placed at the inside corner of the L acts as a soft divider without walling off light.
A common mistake in L-shaped rooms is centering the bed on the longest wall, which pushes the bed into the narrow leg and leaves the wide leg as dead space. Anchor the bed in the wide leg instead.
Sloped Ceilings and Attic Rooms
Sloped ceilings create a low-side and a high-side. Put the bed on the high side, with the headboard against the tallest wall, so you're not sitting up into the slope. The low side is where storage goes: a low dresser, under-bed bins, or a bench that fits under the slope without blocking the knee wall.
Measure the ceiling height at the point where you plan to stand, not at the peak. A sloped ceiling that drops to 4 feet at the wall will not support a tall bookcase, a wardrobe, or a wall-mounted mirror, anything over about 3 feet tall on the low side will look like it's growing out of the floor and will make the room feel shorter, not taller.
Awkward Doors, Windows, and Closets
Door swings are the most common layout killer in small rooms. A door that swings into the room eats a quarter-circle of floor you can never use. If you can, swap the swing for a bifold or sliding door, or remove the door entirely and use a curtain on a tension rod. The same logic applies to closet doors, a sliding closet door frees the floor in front of the closet, which is often the only place a dresser can go.
Windows are the opposite problem: you want to keep the wall under a window clear so light can reach the floor. Avoid placing a tall dresser or a bookcase under a window; use a low bench or a window seat instead, which keeps the light path open and adds storage without blocking daylight.
Step 5: Use Mirrors, Color, and Light to Create the Illusion of Space
Mirrors, a light palette, and layered lighting do more for perceived size than any single piece of furniture, because all three manipulate the same thing: how far your eye can travel before it hits a hard visual stop. Reflective surfaces bounce natural light deeper into the room, a light monochromatic color scheme removes the value breaks that make walls feel close, and layered light keeps the ceiling plane from reading as a low lid. Start with what you already have: clean the windows, swap heavy curtains for floor-to-ceiling curtains in a light tone hung as close to the ceiling as the rod allows, and add one large mirror opposite the window.
Mirror Placement That Actually Works
A mirror only adds perceived depth when it reflects something with distance in it. Place a mirror where it reflects a window, an open doorway, a hallway, or a plant, anything with depth cues. A mirror facing a blank wall just doubles the blankness, and a mirror facing a cluttered surface doubles the clutter.
Three placement rules that hold up in practice:
- Opposite the window, not beside it. A mirror on the wall facing the window catches daylight and throws it back across the room; a mirror on the same wall as the window mostly reflects the wall.
- Lean or mount, don't crowd. A wall-mounted full-length mirror saves floor space and adds a second "window" of light. A leaning mirror needs a clear 6-12 inches of floor in front of it to read as depth rather than as an obstacle.
- Scale to the wall, not the room. A mirror that covers roughly 60-75% of the wall's width reads as an architectural feature; a small mirror on a large wall reads as decor and does nothing for perceived size.
Avoid placing a mirror directly opposite the bed if the reflection catches a ceiling fan or a bare bulb, you'll double the brightest, harshest point in the room.
Color Palettes and Layered Lighting
Color works on perceived size through value contrast, not through hue. Two walls in the same light value (say, a warm white and a pale greige) read as one continuous surface; a dark accent wall against light walls creates a hard edge your eye reads as a corner, which makes the room feel smaller. Keep walls, bedding, and curtains within about two shades of each other, then add layered textures (linen, wool, rattan) for warmth without visual clutter. If you want an accent, put it on the wall behind the headboard, the one wall you never walk toward.
For lighting, build three layers and keep the ceiling fixture on a dimmer:
- Ambient: a ceiling fixture or a pair of ceiling-mounted lights. Keep the fixture close to the ceiling; a low-hanging pendant eats vertical space.
- Task: one bedside light per sleeper, ideally a wall-mounted sconce or a swing-arm lamp, so nothing sits on the nightstand.
- Accent: a small lamp on a dresser, a picture light, or a strip behind the headboard. Accent light washes a wall and makes it recede.
Diffused lighting from a shade beats a bare bulb every time, a bare bulb creates a hot spot the eye reads as a boundary. A practical target is roughly 1,500-2,000 lumens total for a small bedroom, split across the three layers rather than dumped into one fixture, with the ambient layer on a dimmer so you can drop it at night (energy.gov). Warm color temperatures (around 2700K) tend to make a small room feel cozier rather than clinical; cooler temperatures (4000K and up) read as office lighting and make tight rooms feel tighter (energy.gov).
Step 6: How to Organize a Small Studio Apartment When One Room Does Everything
In a studio, the goal shifts from "bigger bedroom" to "separate zones." Define sleeping, dressing, and living areas with rugs, lighting, and furniture placement rather than walls. A low bookcase placed perpendicular to a wall can act as a soft divider while still storing items on both sides. Keep the bed zone visually calm: fewer colors, fewer objects, and a single task light. The psychological impact of spatial organization is real here, because a defined sleep zone helps your brain switch off even when the kitchen is three feet away.
Step 7: Budget-Friendly DIY Hacks That Renters Can Use
Renters can capture most of these gains without drilling a single hole. Tension rods, adhesive hooks rated for the weight you need, and freestanding shelving units all deliver vertical storage and can move with you. Swap a bulky dresser for stacked bins inside the closet, and use a folding screen to hide a storage corner. Declutter first, then spend: the cheapest square footage you'll ever gain is the floor you clear for free.
Frequently Asked Questions
What are some cheap ways to make a small bedroom feel larger?
Start with what you already own. Rearranging furniture to open up floor space costs nothing, and swapping heavy curtains for lighter window treatments lets in more natural light. Wall-mounted shelves and floating nightstands free up floor area without new furniture. A large mirror placed opposite a window doubles the light and creates an illusion of space. Thrift stores and budget retailers often carry these items for less than you would expect. Focus on decluttering first, since removing items is always cheaper than buying storage for them.
What furniture arrangements work best for small bedrooms?
Pull furniture away from walls slightly and choose pieces with visible legs so the floor shows through, which makes the room feel more open. Place the bed against the longest wall rather than centering it under a window. Floating nightstands and wall-mounted shelves replace bulky floor-standing units. In non-standard room shapes, angle the bed into a corner or use an L-shaped layout to keep walkways clear. The goal is a visual flow that guides the eye across the room rather than stopping at a large piece of furniture.
How can lighting choices impact the perceived size of a bedroom?
A single overhead light creates harsh shadows that make corners feel closed in. Layer your lighting instead: use ambient overhead light on a dimmer, add wall sconces or a small floor lamp for diffused lighting, and place a task lamp near the bed. Warm-toned bulbs around 2700K to 3000K feel cozier than cool white. If you have a window, keep window treatments open during the day and choose floor-to-ceiling curtains hung close to the ceiling to draw the eye upward, making the room feel taller.
How can vertical storage help maximize a small bedroom?
Vertical storage uses wall height that floor furniture ignores. Wall-mounted shelves, floating nightstands, and tall narrow bookcases keep the floor clear while holding the same amount of items as a bulky dresser. Over-the-door organizers work well for shoes and accessories. In a small bedroom, combine vertical storage with under-bed bins for a two-level system. This approach is especially useful in studio apartments where one room serves as bedroom, living area, and workspace, since it keeps surfaces clear and the room feeling airy.
Small rooms rarely fail because of square footage. They fail because clutter, oversized furniture, and flat lighting hide the space that's already there. At Viva homeStore, our curated selection of practical home essentials, from lighting and accessories to furniture, is built around exactly this problem: helping you get more function out of the rooms you have. Shop now and start with the storage and lighting pieces that make the biggest difference first.